Leave a Message

Thank you for your message. We will be in touch with you shortly.

17333 Towne Court
17333 Towne Court
17333 Towne Court
17333 Towne Court
17333 Towne Court
17333 Towne Court
17333 Towne Court
17333 Towne Court
17333 Towne Court
17333 Towne Court
17333 Towne Court
17333 Towne Court
17333 Towne Court
17333 Towne Court
17333 Towne Court
17333 Towne Court
17333 Towne Court
17333 Towne Court
17333 Towne Court
17333 Towne Court
17333 Towne Court
17333 Towne Court
17333 Towne Court
17333 Towne Court
17333 Towne Court
17333 Towne Court
17333 Towne Court
17333 Towne Court
17333 Towne Court
17333 Towne Court
17333 Towne Court
17333 Towne Court
17333 Towne Court
17333 Towne Court
17333 Towne Court
17333 Towne Court
VIEW PHOTOS
Listed by Estefania Jarvie CA DRE# 02026605 with Bayside 310-972-1556
$925,000

17333 Towne Court

5 Beds 3 Baths 1,866 Sq.Ft. 6,495 Sq.Ft.

Open House

7/24/2026 1:00PM - 4:00PM PDT
7/25/2026 1:00PM - 4:00PM PDT
7/26/2026 1:00PM - 4:00PM PDT

Description

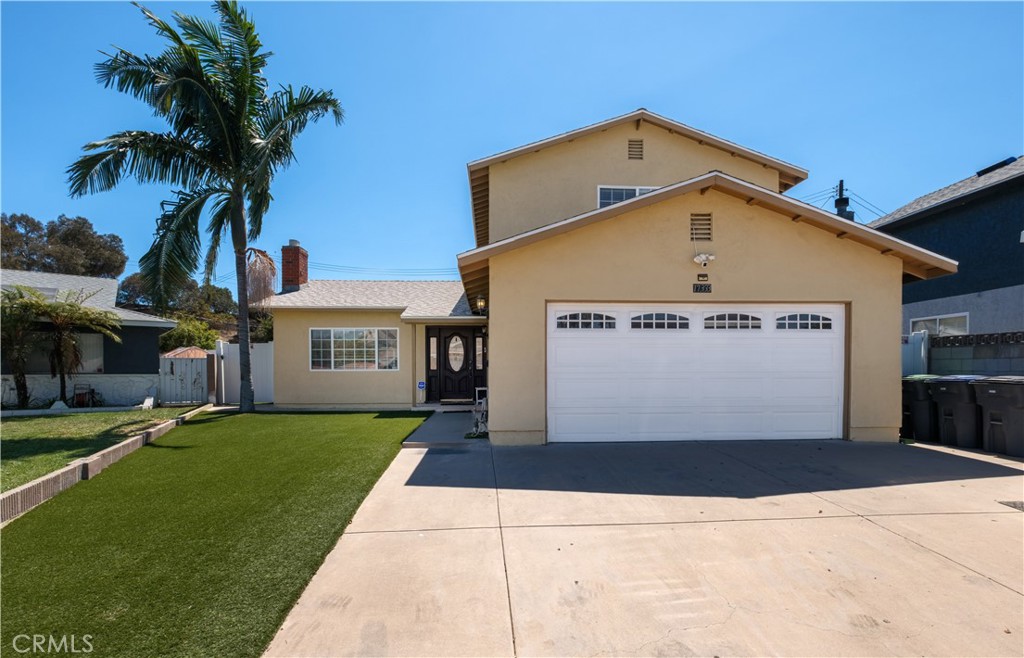
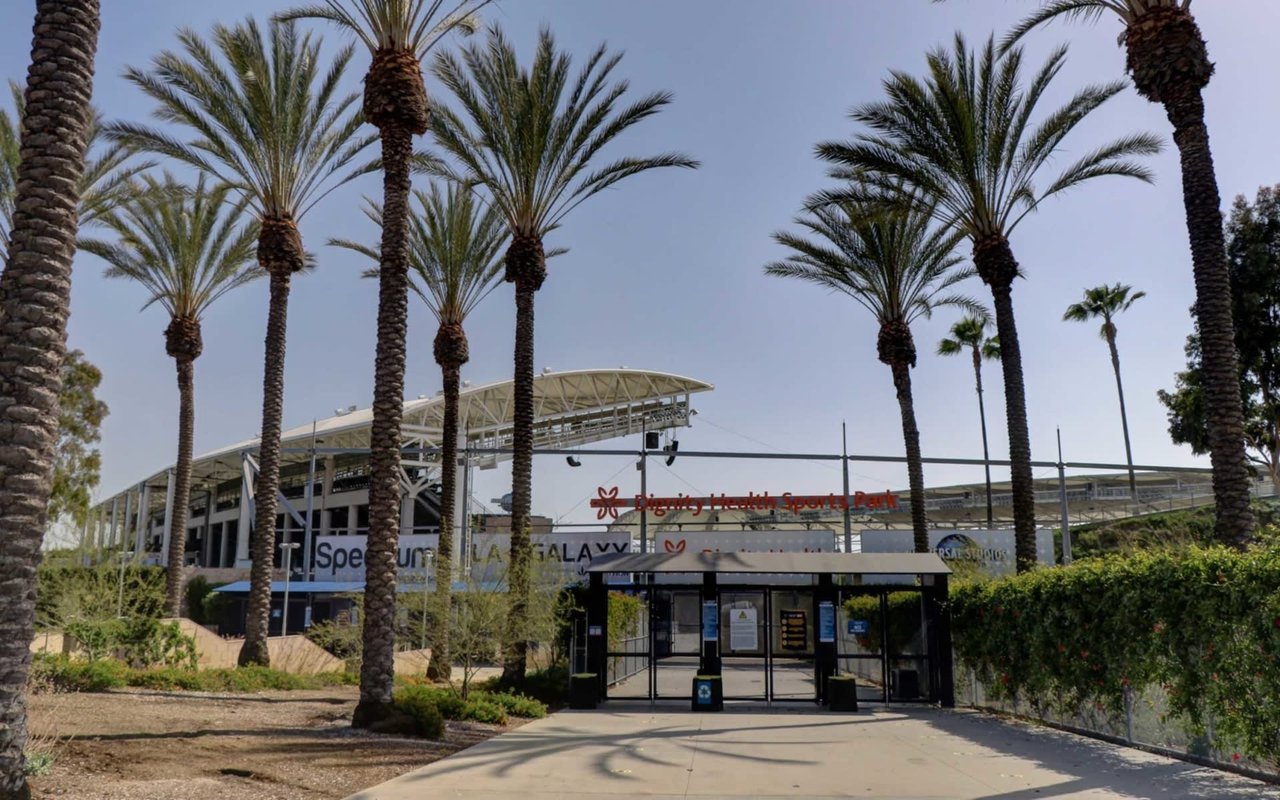
Welcome to 17333 Towne Ct., Carson a beautifully maintained two-story home situated on a quiet cul-de-sac in a highly desirable location, just minutes from major freeways, Dignity Health Sports Park, Cal State Dominguez Hills, shopping centers, dining, and more.
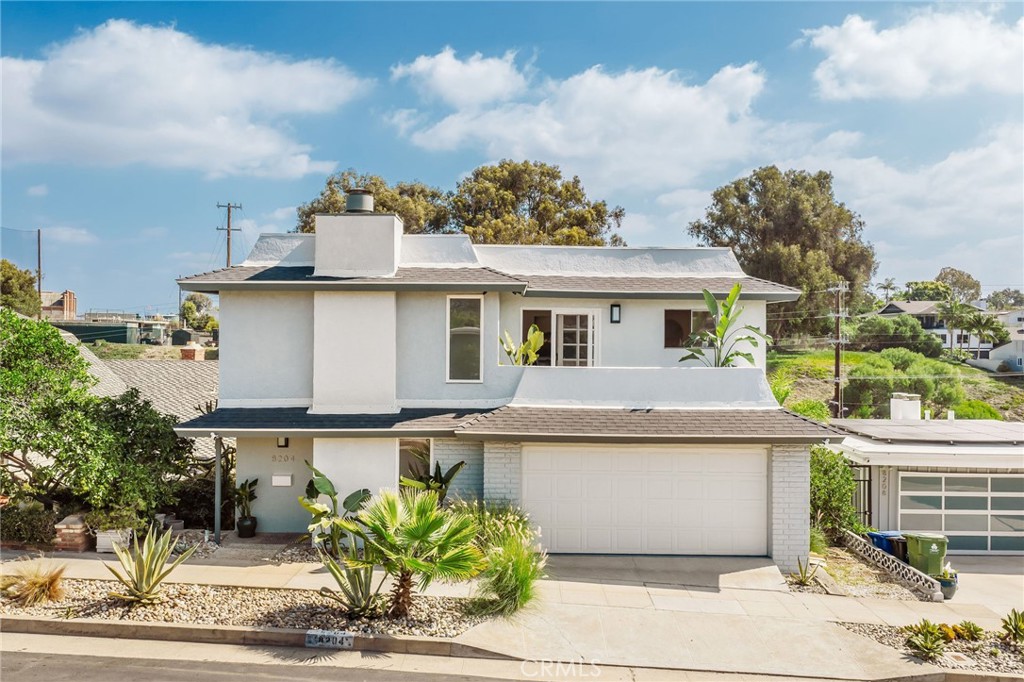
This spacious, move-in ready home offers 5 bedrooms, 3 full bathrooms, and approximately 1,866 square feet of living space on a generous 6,493 square foot lot. The thoughtfully designed floor plan features 4 bedrooms and 2 full bathrooms upstairs, while the downstairs includes 1 bedroom and 1 full bathroom, creating an ideal setup for multi-generational living, extended family, guests, or a private home office. Enjoy a formal living room with a cozy fireplace, a formal dining room, and a welcoming family room that opens to the updated kitchen. The kitchen features beautiful quartz countertops, oak cabinetry, and a stainless-steel dishwasher, creating the perfect space for everyday living and entertaining. The spacious primary suite includes a remodeled en-suite bathroom and a walk-in closet, while a recently converted full bathroom adds even more convenience. This home has been thoughtfully upgraded with vinyl plank flooring throughout (2019), updated light fixtures a newer roof replaced approximately two years ago, a fully repiped plumbing system, upgraded electrical, solar, and central heating and air conditioning for year-round comfort. Step outside to the expansive backyard, offering plenty of space for entertaining, gardening, or creating your own outdoor oasis. The attached two-car garage provides ample storage and convenience. With its extensive upgrades, versatile floor plan, and prime Carson location, this home is truly move-in ready, with only the opportunity to add your own personal touches to the exterior paint. Don't miss your chance to make this exceptional property your next home!

Share Property

Location

17333 Towne Court, Carson, CA 90746

Status

Coming Soon
Estefania Jarvie

Estefania Jarvie

TITLE

Sales Associate, The Davidson Group

Property Amenities

Interior
Laundry room In Garage
Fireplace Living Room
Appliances Dishwasher, Gas Range, Microwave, Refrigerator
Flooring Vinyl
Total Bedrooms: 5
Full Bathrooms: 3
Other Interior Features Breakfast Bar, Separate/Formal Dining Room, Walk-In Closet(s)
Area & Lot
Open house

7/24/2026 1:00PM - 4:00PM PDT

7/25/2026 1:00PM - 4:00PM PDT

7/26/2026 1:00PM - 4:00PM PDT

Lot Area 6,495 Sq.Ft.
Living area 1,866 Sq.Ft.
MLS® ID SB26158697
Year Built 1966
School District Los Angeles Unified
View Description None
Type Residential
Status Coming Soon
Exterior
Stories 1
Pool None
Air conditioning Central Air
Heat type Central, Fireplace(s)
Green Feature Solar
Water Source Public
Garage Space 2.0
Security Features Security System
Sewer Public Sewer
Parking Garage Faces Front, Garage, Garage Door Opener
Lot Features Back Yard, Cul-De-Sac
Finance
Sales Price $925,000

Let's Talk

You’ve got questions and we can’t wait to answer them.