1751 8th Street
$4,825,000

1751 8th Street

6 Beds 6 Baths 5,826 Sq.Ft. 7,500 Sq.Ft.
Description

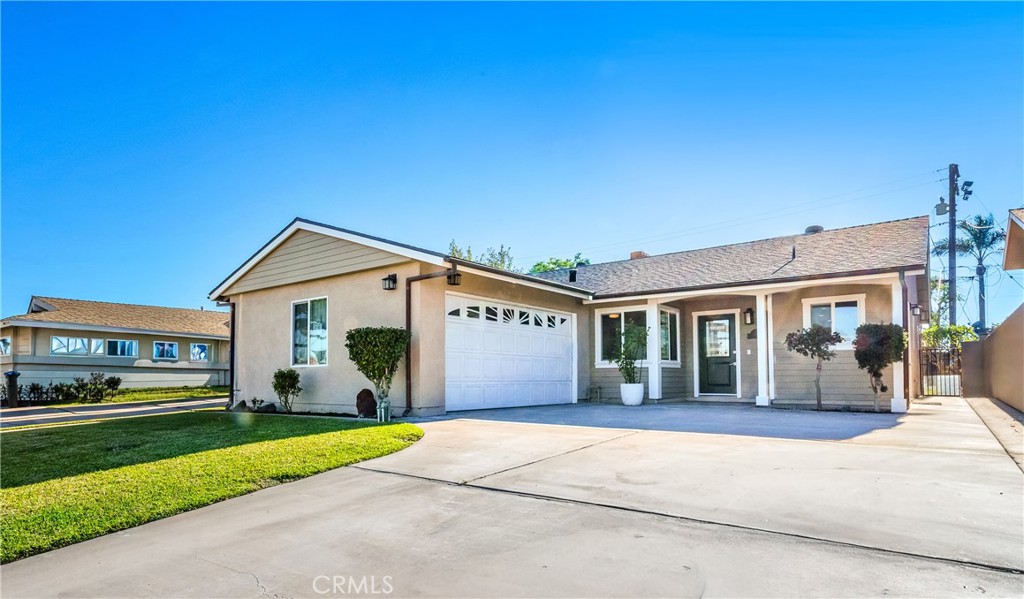
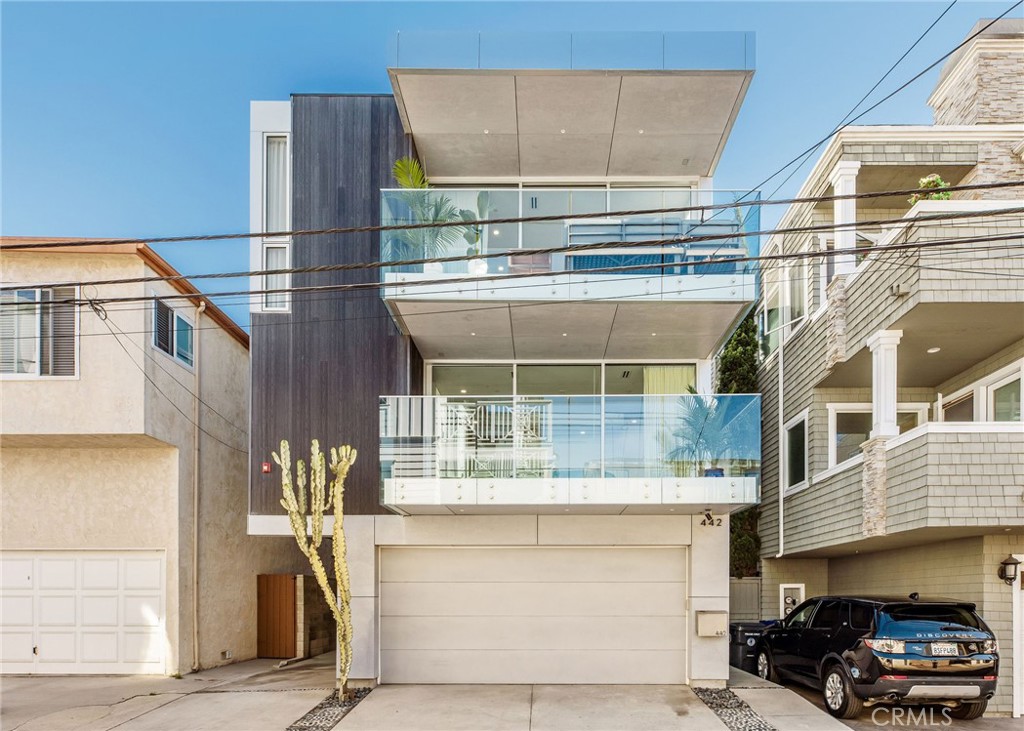
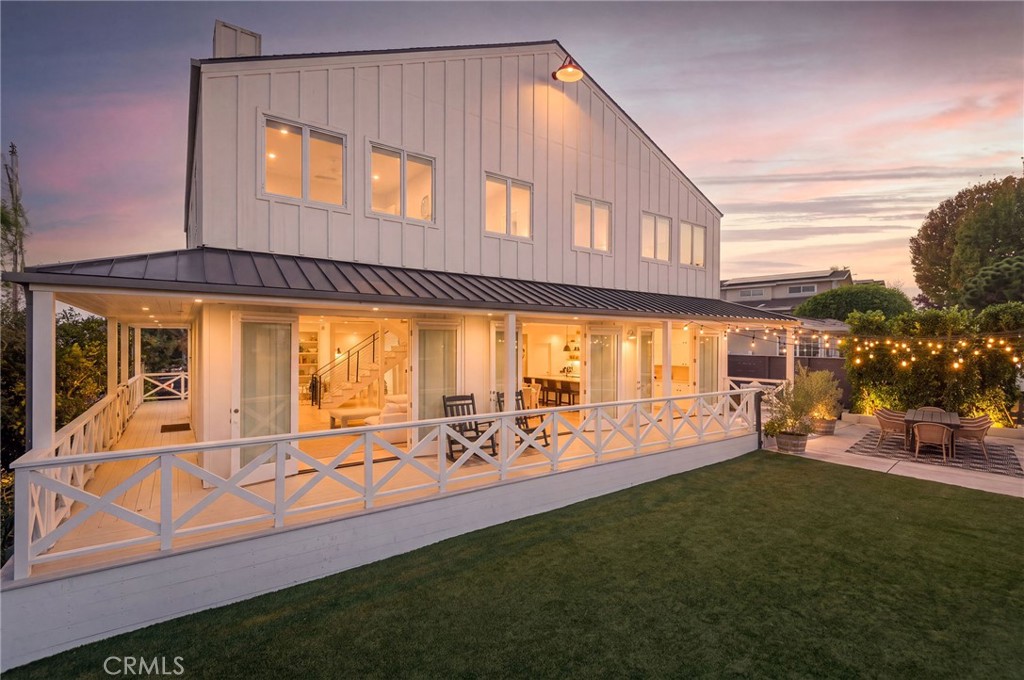
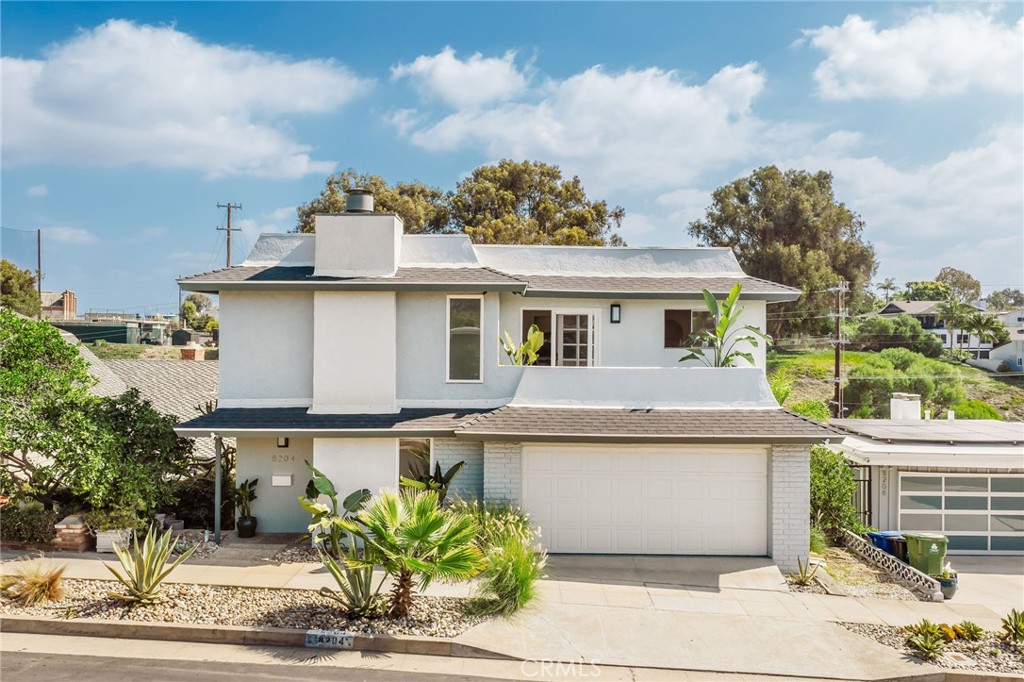
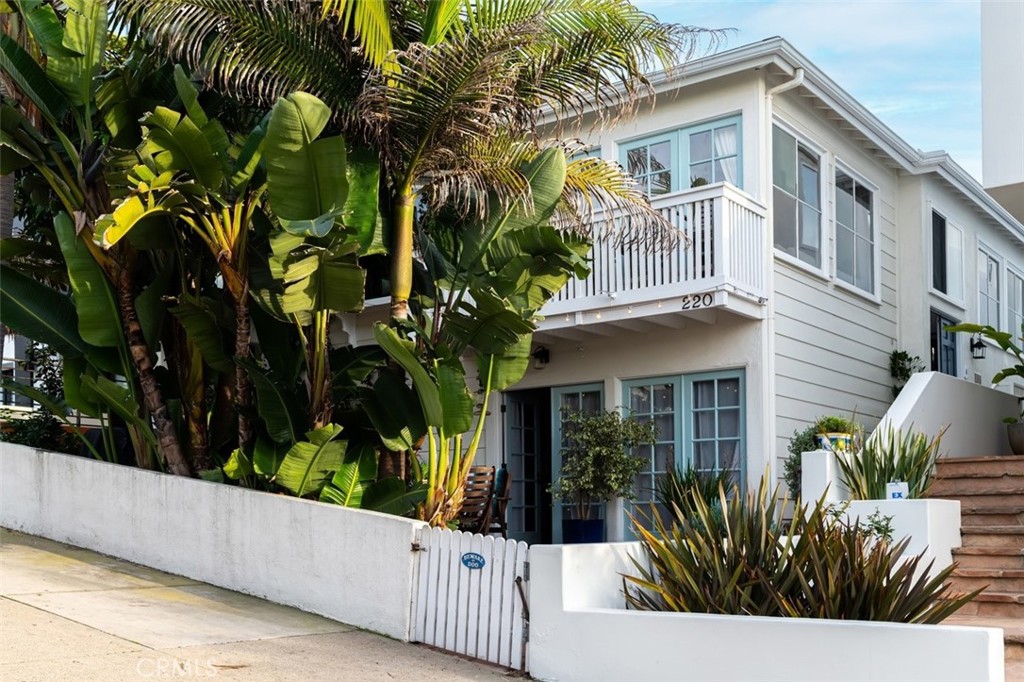
This thoughtfully designed custom home offers highly sought-after luxury amenities and upgrades throughout. It is loaded with all of the modern conveniences expected in a luxury property. An expansive backyard is complete with a saltwater pool and spa, a 350 SF covered patio area, and a fully stocked outdoor kitchen with a Korean BBQ table. There's plenty of room to run and play and the local parkette sits right across the street! The upper level finds 4 bedroom suites and the laundry. The master retreat overlooks the lush backyard setting. It offers a huge walk-in closet and a luxurious master bath retreat. Each bathroom on the upper level features radiant heat floors. The completed basement level is ready for a home media system and could also function as a family room or playroom. A private guest bedroom is also located on the basement level, along with an abundantly sized utility room & a huge under-stair storage closet. A mother-in-law suite is located on the entry level (which could be used as a home office or den). East Manhattan Beach living offers more space between neighbors, larger lots that accommodate statement homes, neighborhood parks, close proximity to nationally ranked top-performing local schools, and ease of access to major commuter routes throughout the South Bay. With LAX only 15 minutes away and the tech industries of Silicon Beach within a 30 minute commute, this is an ideal location that offers a quick retreat from the daily hustle of LA living.

Share Property

Location

1751 8th Street, Manhattan Beach, CA 90266

Status

Sold

Date Sold

January 15, 2020
Bryn Stroyke

Bryn Stroyke

TITLE

Co-Founder/Partner

Property Amenities

Interior
Laundry room Washer Hookup, Gas Dryer Hookup, Inside, Laundry Room, Upper Level
Fireplace Family Room, Living Room, Master Bedroom
Appliances 6 Burner Stove, Convection Oven, Double Oven, Dishwasher, Freezer, Disposal, Gas Oven, Gas Range, Ice Maker, Microwave, Refrigerator, Range Hood, Warming Drawer
Flooring Carpet, Stone, Wood
Total Bedrooms: 6
Half Bathrooms: 1
Full Bathrooms: 5
Area & Lot
Lot Area 7,500 Sq.Ft.
Living area 5,826 Sq.Ft.
MLS® ID SB19200872
Year Built 2019
Type Residential
Status Sold
Date Sold January 15, 2020
Exterior
Pool Private pool, In Ground, Private, Salt Water
Air conditioning Zoned
Heat type Fireplace(s), Natural Gas
Garage Space Attached garage, 3 garage spaces
Parking 2 open parking spaces, 5 total parking spaces, Direct Access, Door-Single, Driveway, Garage Faces Front, Garage, Garage Door Opener
Finance
Sales Price $4,825,000

Let's Talk

You’ve got questions and we can’t wait to answer them.